
Open House Sun, Sep 27th 11:00 AM - 03:00 PM



Address
325 Maverick Drive, Vacaville, CA
Price
$ 762,920
Property Attributes
- ID#41149578
- TypeSingle Family
- Listing Status New
- CountySolano
- CityVacaville
- NeighborhoodOther
- Zip95687
- StyleContemporary Craftsman Mediterranean
- Year Built2026
- Price$ 762,920
- Bedrooms4
- Full Bathrooms3
- Half Bathrooms0
- Sqr Footage2221
- Lot Size0.1518 Acres
Data Source:
Bay East MLS, CCAR MLS, or bridgeMLS
Property Description
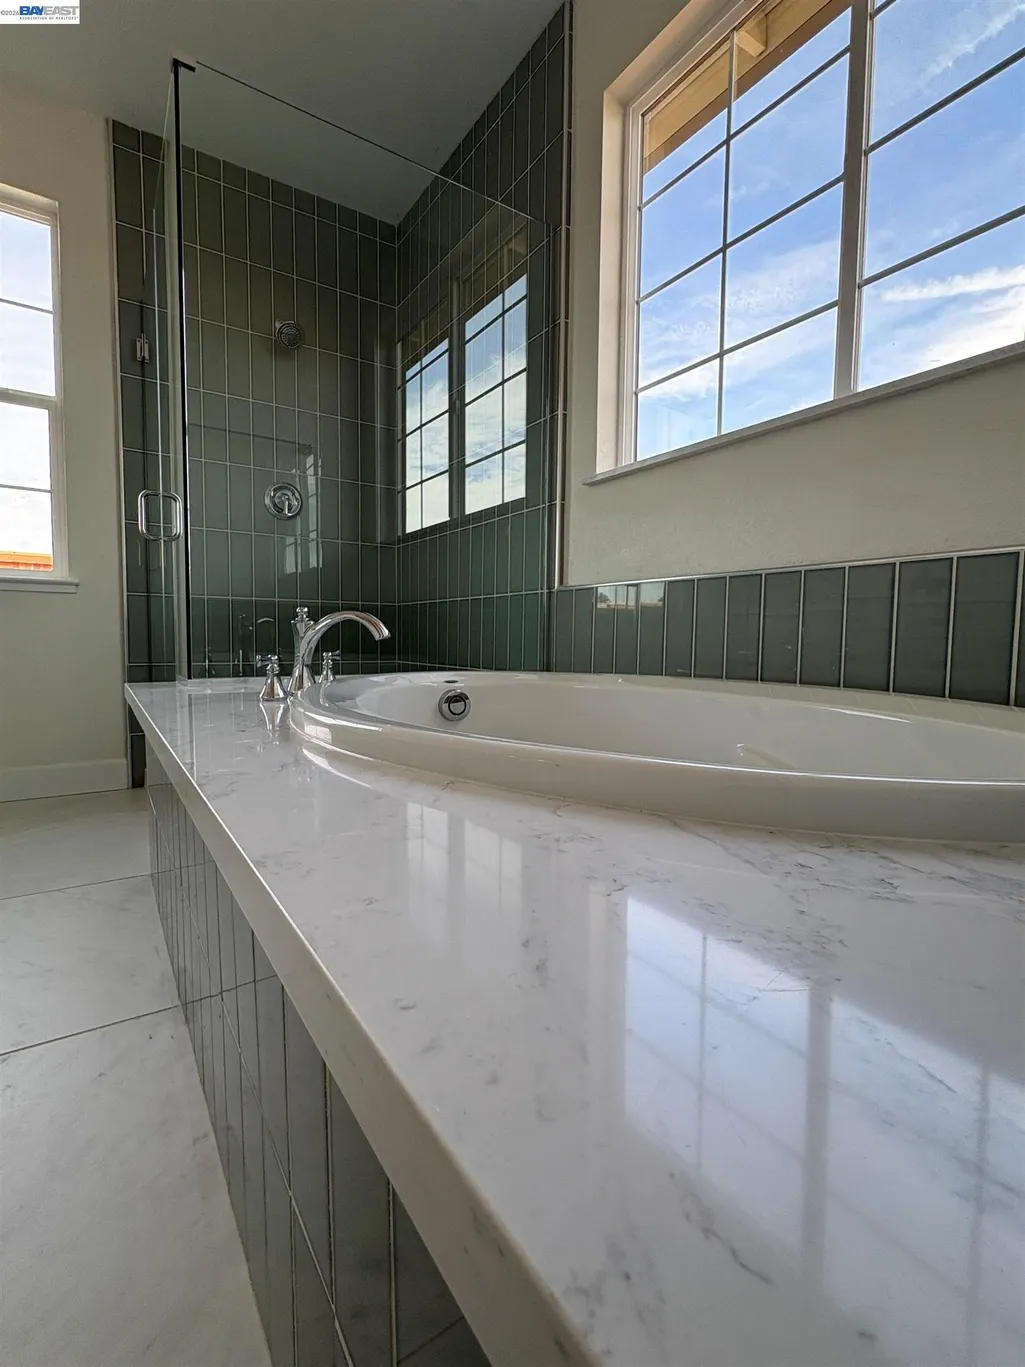
The Arbor floorplan is a perfect single story home thoughtfully designed with a stunning foyer inviting you in the home, once inside you'll find a private bedroom suite near the front of the home, ideal for guests, multigenerational living, or a secluded home office. Two secondary bedrooms share a nearby full bath, offering comfortable accommodations for family members. A centrally located laundry room enhances daily functionality, with an ideal balance of open-concept living and private retreats, tailored for both everyday comfort and effortless entertaining. At the heart of the home, the expansive family room flows seamlessly into the dining area and spacious kitchen, complete with a central island, generous counter space, built in oven, microwave, and electric cooktop as well as a large walk-in pantry. The adjacent optional covered patio extends the living space outdoors, creating the perfect setting for year-round gatherings and relaxed evenings at home. Privately positioned near the rear of the home, the primary suite serves as a peaceful retreat, featuring a spacious bedroom, walk-in closet, and a beautifully designed bath with dual vanities and a separate shower. This home is a must see! Photo similar
| Price History | |
|---|---|
| 9/26/2026 | Listed $762,920 |
General Features
| Living Area | 2221 |
|---|---|
| Sewer | Public Sewer |
| Heating | Heat Pump |
| Cooling | Central Air |
| Utilities | All Electric |
| Roof | Tile,Cement |
| Appliances | Dishwasher,Electric Range,Plumbed For Ice Maker,Microwave,Oven |
| Garage Spaces | 2 |
| Architectural Style | Contemporary,Craftsman,Mediterranean |
| Pool Features | None |
| Construction Materials | Stucco,Cement Siding |
| Year Built | 2026 |
| Electric | Photovoltaics Seller Owned,Photovoltaics Third-Party Owned |
| Stories Count | 1 |
| Levels | One Story |
| Property Subtype | Detached |
| County | Solano |
| New Construction | true |
| Property Type | Residential |
| HOA | false |
| Subdivision Name | Other |
| Garage Y/N | true |
| Total Rooms | 11 |
| Full Baths | 3 |
| Status | New |
| Directions | E. on Alamo, right on Vanden Left onto Mindy way |
| City | Vacaville |
| MLS Area | Listing |
| Lot Size Square Feet | 6614 |
| Builder Name | Discovery Homes |
| Standard Status | Active |
Interior Features
| Interior Amenities | Dining Area,Family Room,Pantry |
|---|---|
| Flooring | Tile,Carpet |
| Total Fireplaces | 1 |
| Fireplace Features | Electric |
| Air Conditioning Y/N | true |
| Heating Y/N | true |
| Fireplace Y/N | true |
| Laundry Features | 220 Volt Outlet,Hookups Only,Electric,Inside Room |
| Total Bedrooms | 4 |
| Kitchen Features | Stone Counters,Dishwasher,Electric Range/Cooktop,Disposal,Ice Maker Hookup,Kitchen Island,Microwave,Oven Built-in,Pantry |
| Total Baths | 3 |
| Power Production Type | Photovoltaics |
Exterior Features
| Model | Arbor |
|---|---|
| Exterior Amenities | Front Yard,Landscape Front,Low Maintenance |
| Fencing | Wood |
| Parking Features | Attached,Enclosed,Garage Faces Front,Garage Door Opener |
| Lot Features | Rectangular Lot |
| Water Source | Public |
| Lot Size Area | 6614 |
| Foundation Details | Pillar/Post/Pier,Concrete,Earthquake Braced |
| Building Area Total | 2221 |
| Lot Size Acres | 0.1518 |
| ADU Y/N | false |
Amenities
- Foreclosure
- Views
- Short Sale
- New Construction
- Adult 55+
- Lease To Own
- No HOA Fees
- Furnished
- Primary On Main
- Air Conditioning
- Seller Finance
- Green
- Fixer Upper
- Horse
- Golf
- Fireplace
- Deck
- Garage
- Basement
- Pool
Property vs Single Family Average in 95687
Price
Year Built
 Last updated: September 26, 2026 10:39 PM UTC Property Information © 2026
  All measurements and all calculations of area are approximate. Information provided by Seller/Other sources, not verified by Broker. All interested persons should independently verify accuracy of information. Provided properties may or may not be listed by the office/agent presenting the information. Data maintained by MetroList© may not reflect all real estate activity in the market.
All real estate content on this site is subject to the Federal Fair Housing Act of 1968, as amended, which makes it illegal to advertise any preference, limitation or discrimination because of race, color, religion, sex, handicap, family status or national origin or an intention to make any such preference, limitation or discrimination.
MetroList CA data last updated: September 26, 2026 9:57 PM UTC
All measurements and all calculations of area are approximate. Information provided by Seller/Other sources, not verified by Broker. All interested persons should independently verify accuracy of information. Provided properties may or may not be listed by the office/agent presenting the information. Data maintained by MetroList© may not reflect all real estate activity in the market.
All real estate content on this site is subject to the Federal Fair Housing Act of 1968, as amended, which makes it illegal to advertise any preference, limitation or discrimination because of race, color, religion, sex, handicap, family status or national origin or an intention to make any such preference, limitation or discrimination.
MetroList CA data last updated: September 26, 2026 9:57 PM UTC  Bay East ©2026. CCAR ©2026. bridgeMLS ©2026. Information Deemed Reliable But Not Guaranteed. This information is being provided by the Bay East MLS, or CCAR MLS, or bridgeMLS. The listings presented here may or may not be listed by the Broker/Agent operating this website. This information is intended for the personal use of consumers and may not be used for any purpose other than to identify prospective properties consumers may be interested in purchasing. Data last updated at September
